


4904 TELQUA DRIVE108 Mile Ranch, BC V0K2Z0
Mortgage Calculator
Monthly Payment (Est.)
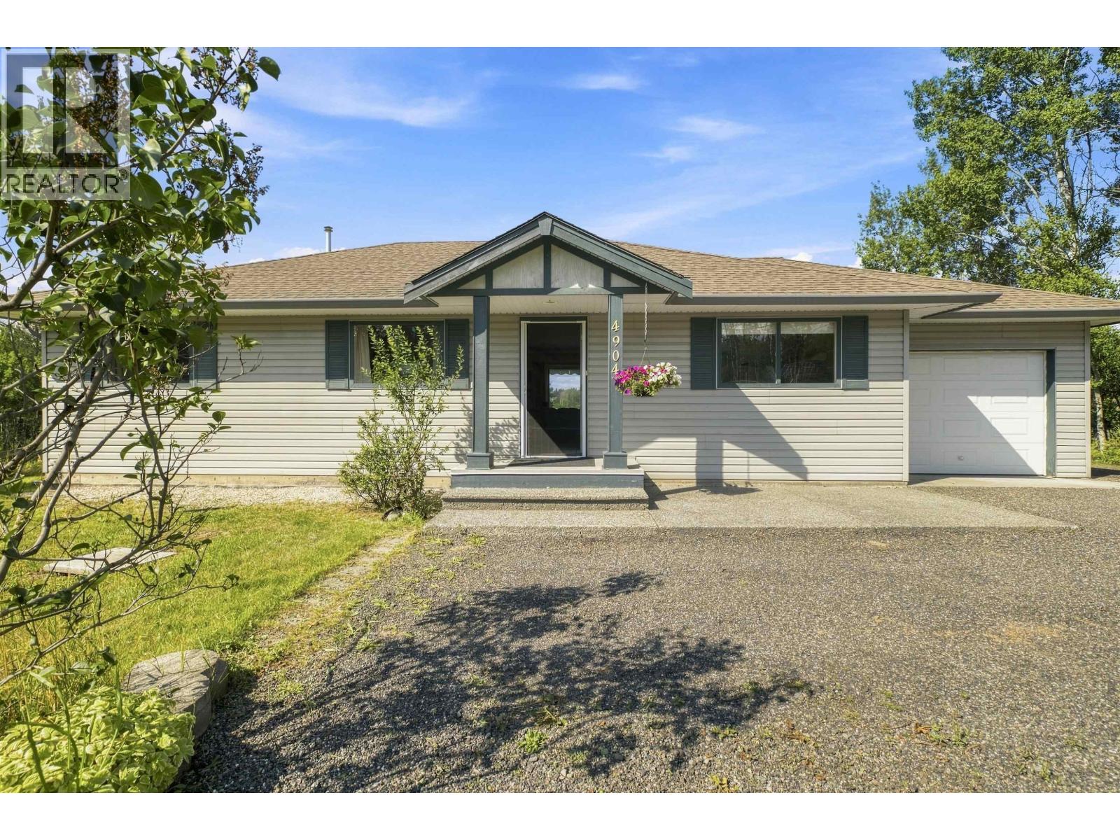
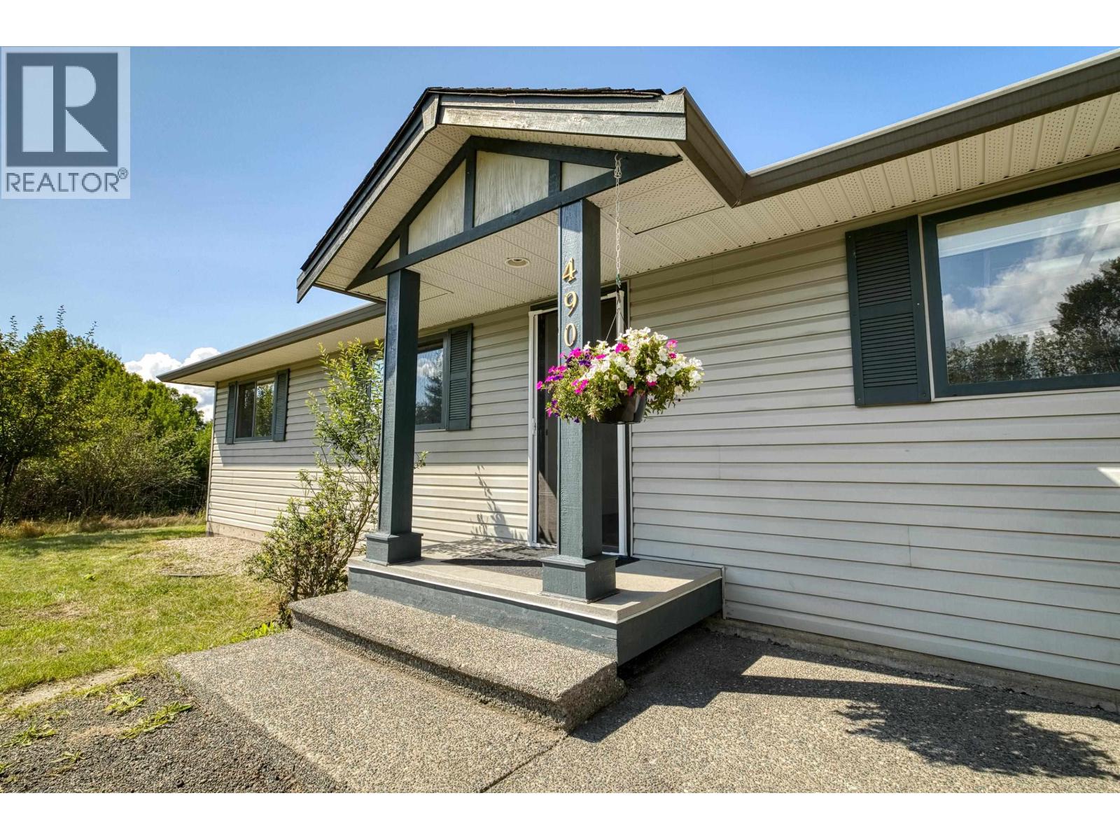
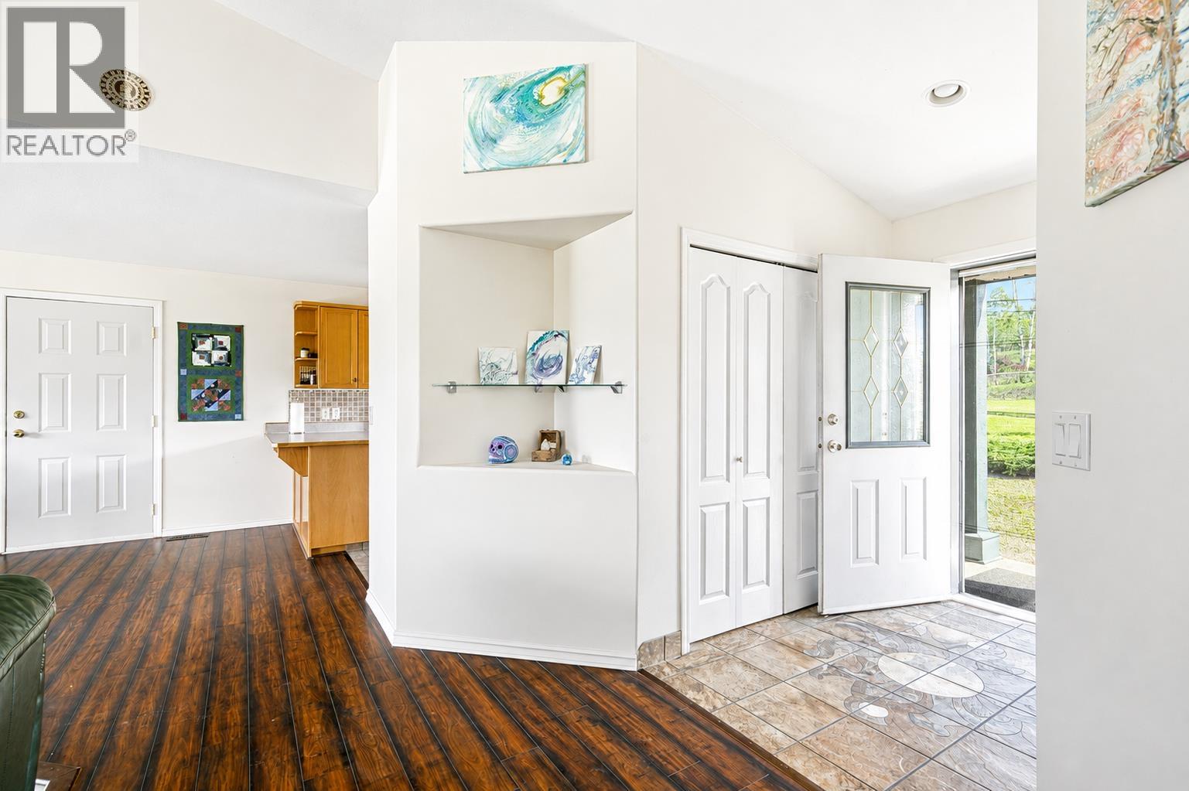
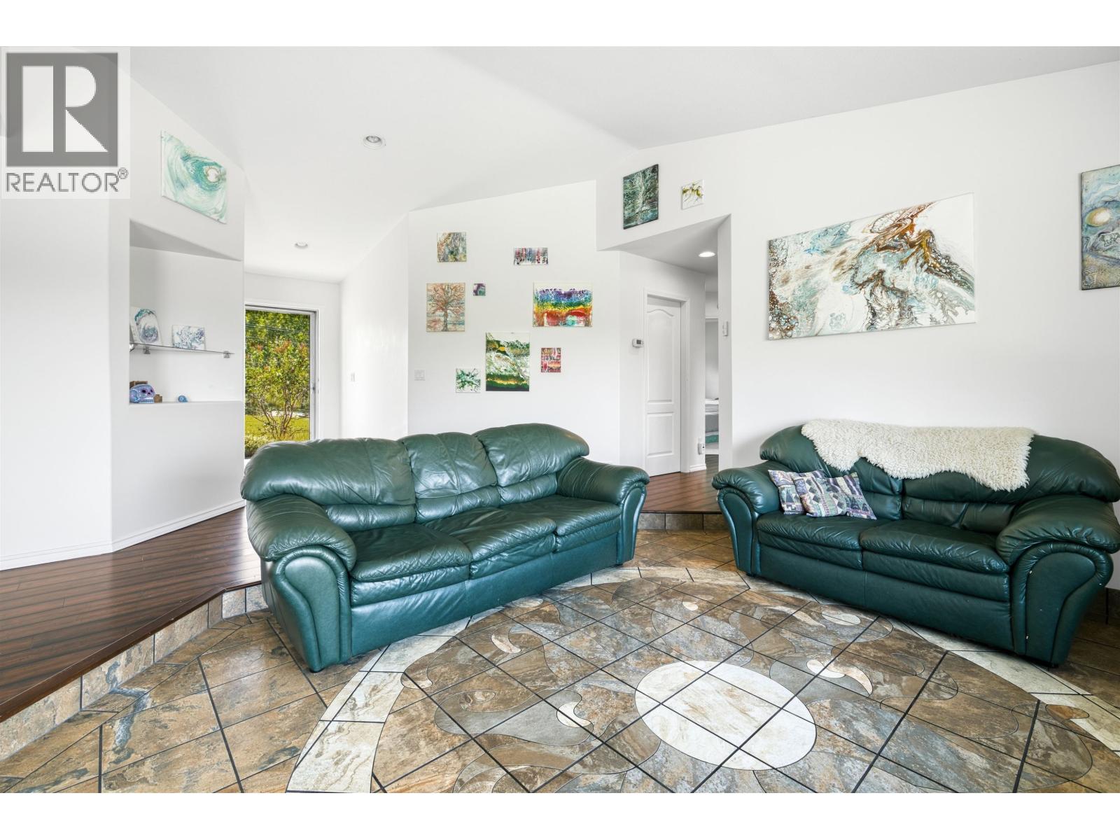
$2,277Peaceful Rancher on Just Over ½ Acre! Enjoy the tranquility of country style living in this quality built 3 bed, 2 bath rancher situated on just over 0.50 acre level lot. Located within walking distance of the elementary school and with a golf course just down the street, this home offers the perfect balance of convenience and peaceful surroundings. The spacious living room features a stunning custom tile design and large windows that fill the home with natural light while showcasing beautiful views of the property. Stay comfortable year round with an efficient natural gas furnace. Outside, you'll appreciate the yard with plenty of space for gardening, entertaining, or simply enjoying the quiet setting. A wonderful opportunity for families, retirees, or anyone seeking one level living. (id:31684)
| 21 hours ago | Listing updated with changes from the MLS® | |
| 21 hours ago | Listing first seen on site |



The trademarks MLS®, Multiple Listing Service® and the associated logos are owned by The Canadian Real Estate Association (CREA) and identify the quality of services provided by real estate professionals who are members of CREA. Used under license.
The trademarks REALTOR®, REALTORS®, and the REALTOR® logo are controlled by The Canadian Real Estate Association (CREA) and identify real estate professionals who are members of CREA. These trademarks are owned or controlled by The Canadian Real Estate Association (CREA) and identify real estate professionals who are members of CREA (REALTOR®) and/or the quality of services they provide (MLS®).
This REALTOR.ca listing content is owned and licensed by REALTOR® members of The Canadian Real Estate Association.